



Architects and lead consultants, working nationally

Architects for small housing sites.

We take small residential schemes from concept to completion for housing associations, councils and private developers. Pre-designed house types, MMC-ready, fees published.

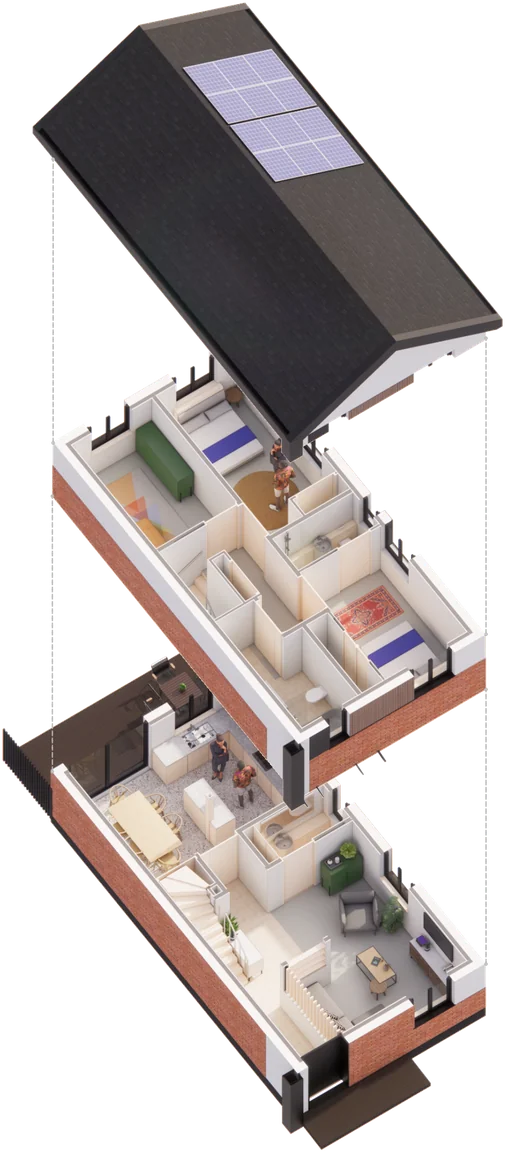
Exploded axonometric drawing of the V3.2S house type: roof with solar panels lifted clear of, first-floor and ground-floor plans, brick plinth.

V3.2S · One home of a terrace of three · 92 m² · 3B4P

Fig. 01.1 · Exploded axonometric · RIBA Stage 4 · NTS

Scope

RIBA Stages 1 to 7

Fees

Published

Design

Led by a RIBA architect

Role

Architect and lead consultant

What we do

Architects and lead consultants. Nothing else.

We are architects and lead consultants for small residential schemes, from concept to completion. Technology driven, so delivery is faster, simpler and as effortless as possible for you.

Status of the practice

  • 01Architectural practice
  • 02Lead consultant
  • 03Design-only appointment
  • Not a Developer
  • Not a House builder
  • Not a Modular manufacturer

We do not buy land, build or sell homes.

02.1

Sustainability first.

Fabric first, low energy, low carbon.

02.2

Pre-designed house types.

Adaptable to every site.

02.3

Everything in Revit.

BIM-ready from day one.

02.4

Zero Bills accredited.

Octopus Energy standard.

02.5

MMC delivery specialists.

Designed for off-site construction.

We tell you in writing whether a site works before you commit a budget.

Who we work with

Housing associations, councils and developers.

Small sites of typically under 25 homes: standalone plots, garage courts, infill, backland and edge-of-estate land.

Client 1

Housing associations.

Small sites within and beyond your own estates. Outputs written for your board and your funder.

Client 2

Councils and local authorities.

Council-owned land and temporary accommodation need. Outputs written for cabinet, scrutiny and your housing company board.

Client 3

Private developers.

Sites you own, are buying or hold an option on. Published fees you can put straight into an appraisal.

Fig. 03.1 · Site plan · garage court · existing and proposed · NTS

Garage court to six homes. Design study.

A good fit if you

  • Own, are buying or hold an option on a small site
  • Have several small sites to bring forward
  • Want MMC without committing to one supplier

Probably not the right practice if you

  • Want someone to buy your land or build your scheme
  • Want a single private home or a self-build
  • Are a manufacturer looking for a sales channel
Standalone plot
Garage court
Infill plot
Backland
Edge of estate

We also work with trusts and private landowners.

Talk to us about your sites

Services

One package: architect and lead consultant.

Every appointment includes both roles. Design obligations only; the construction risk stays with your contractor. Three ways to appoint us.

04.1

RIBA 0–1

Small Site Viability Sprint

A written go or no-go on one site in ten working days.

What you get

  • Capacity and layout sense-check
  • Cost and abnormal-risk view
  • Board-ready PDF with a recommendation
How the Sprint works

04.2

RIBA 1–4

Design and planning

From brief to technical design, ready for tender.

What you get

  • Concept options and viability
  • Planning application and committee
  • Technical design in Revit, coordinated with your team

04.3

RIBA 5–7

On site to handover

We inspect and administer the contract until the homes are occupied.

What you get

  • Tender support
  • Site inspections and contract administration
  • Record information and handover

Note 1  We also advise on the refurbishment and retrofit of existing homes.

Discuss an appointment

First step: Small Site Viability Sprint

One site. Ten working days. A written answer.

An independent viability opinion on a single small site, written for your board, cabinet or investment appraisal.

If the answer is stop, you have spent ten working days instead of a year.

One site

1

Working days

10

Fee for HAs and councils

Free

  • Private developers: £1,950 + VAT per site
  • Up to two online meetings
  • A concise PDF with a recommendation
  • Several sites can be run together

Read the full Sprint page

Viability Sprint programme: ten working days Ten squares for the ten working days. Day one, your information received. Day five, capacity and layout sense-check. Day ten, written opinion issued as a PDF for board.
Illustration of the Sprint's written output Illustration of the Sprint's written output: a one-page viability opinion with a recommendation, either proceed or stop. Recommendation Proceed Stop Small Site Viability Sprint Viability opinion Site · For board and cabinet use 10 working days from receipt
Illustration of the written output · format only

What is included

  • 5.1Desktop review of the site and your information
  • 5.2Capacity and layout sense-check
  • 5.3Cost and abnormal-risk view
  • 5.4Viability opinion with a recommendation

Why 1

A no in ten days costs less than a maybe over a year.

Rule sites in or out before design fees start.

Why 2

Fewer late surprises.

Ground, access, utilities and layout checked first.

Why 3

An independent view for your board.

No stake in the land, no obligation to appoint us.

Free for housing associations and councils; £1,950 + VAT per site for private developers. A desktop exercise; surveys and site investigation excluded. No commitment to appoint us further.

How we work

Four steps, from feasibility to handover.

Mapped to the RIBA Plan of Work. A written output at every gate, and you decide at each one.

RIBA Plan of Work 2020 mapped to Vector Homes' four steps and fees 0 STRATEGIC DEFINITION 1 PREPARATION AND BRIEFING 2 CONCEPT DESIGN 3 SPATIAL COORDINATION 4 TECHNICAL DESIGN 5 MANUFACTURING AND CONSTRUCTION 6 HANDOVER 7 USE LISTEN DESIGN DELIVER CONSENT PLANNING BUILDING CONTROL STAGES 1 TO 4 · £15,000 PER HOME FOR THE FIRST TEN STAGES 5 TO 7 · £5,000 PER HOME VIABILITY SPRINT · 10 WORKING DAYS · FREE FOR HOUSING ASSOCIATIONS AND COUNCILS RIBA PLAN OF WORK 2020 VECTOR HOMES · FOUR STEPS
Fig. 06.1 · RIBA Plan of Work 2020 · our appointment · NTS
RIBA Plan of Work stages 0 to 7 grouped into the four steps Listen, Design, Consent and Deliver0123456701020304

01

RIBA 0–1

Listen.

Site visit, brief and an honest go or no-go. Output: viability opinion.

02

RIBA 2–3

Design.

Options, a preferred scheme and the planning application. Output: application ready to submit.

03

RIBA 3–4

Consent.

Planning, Building Regulations and technical design in Revit. Output: tender-ready design.

04

RIBA 5–7

Deliver.

Your contractor builds; we inspect and administer the contract. Output: record information and handover.

One point of contact throughout. Open-book costs.

Book a 30-minute call

MMC delivery specialists

Designed for off-site construction. Built by whoever you appoint.

We design for MMC and do not sell it. The design is complete to RIBA Stage 4 and not tied to one factory.

Fig. 07.1 · External wall · typical build-up · NTS

MMC external wall build-up, section from outside to inside SHEATHING BOARD 200 MM INSULATION TIMBER, LGSF OR SIP FRAME,600 MM CENTRES SERVICE ZONE PLASTERBOARD FINISH UNDERFLOOR HEATING BRICK SLIP ORRENDER FINISH BREATHER MEMBRANE,ZERO CAVITY INSULATED RAFTFOUNDATION SOLAR AS STANDARD APPROX. 300 MM 600 MM PLAN · STUDS AT 600 MM C/C OUTSIDE INSIDE

Fig. 07.2 · V3.2S terrace · Dusk · Design study

V3.2S terrace at dusk, seen through the Vector Homes marque A design study render of the three-home V3.2S terrace at dusk, framed by the hollows of the brand marque.

07.1

Planning.

House types adapted to the street: pitched or flat roofs, brick slip or render. NDSS and M4(2) as standard.

07.2

Procurement.

Tender on a complete Stage 4 design. System agnostic: timber frame, LGSF or SIP, so more than one manufacturer and contractor can price it.

07.3

Performance.

Fabric first: heat pump, MVHR, solar and battery. Designed to achieve EPC A. Octopus Energy Zero Bills accredited.

  • NDSS
  • M4(2)
  • Designed to achieve EPC A
  • Zero Bills accredited
  • Revit and BIM
  • System agnostic

Developed with off-site manufacturing and energy partners. Not tied to any one of them.

Talk to us about MMC on your sites

Design library

Designed once, properly. Adapted to your site.

Nine house types and three apartment configurations, drawn to RIBA Stage 4 in Revit. Not a catalogue. A head start.

V2.1

RIBA 4
Exploded axonometric drawing of the V2.1 house type

46 m² · 1 bed 2 person

V1.2S

RIBA 4
Exploded axonometric drawing of the V1.2S house type

72 m² · 2 bed 4 person

V3.2S

RIBA 4
Exploded axonometric drawing of the V3.2S house type

92 m² · 3 bed 4 person · terrace of three

V3.2

RIBA 4
Exploded axonometric drawing of the V3.2 house type

124 m² · 4 bed 7 person

Axonometric drawings of the standard house types, adapted to each site.

No prices are shown. We are not selling houses.

Browse the full design library

FeesRates published October 2026

Published rates. No surprises.

One package, architect and lead consultant, priced per home per RIBA stage. The rate per home steps down as the scheme grows.

Schedule 09.1 · Published rates · new build · small sites
RefScopeRIBA stagesFee
09.1Small Site Viability Sprint0 to 1Free for HAs and councils
£1,950 per site for private developers
09.2Architect and lead consultant: brief to technical design, ready for tender. Homes 1 to 101 to 4£15,000 per home
09.3Homes 11 to 15 on the same site1 to 4£12,500 per home
09.4Homes 16 to 25 on the same site1 to 4£10,000 per home
09.5Architect and lead consultant: on site to handover5 to 7£5,000 per home
09.6Site minimumApplied where the Stages 1 to 4 total falls below it£30,000 per site

The tiers are marginal: a 15-home scheme is ten homes at £15,000 and five at £12,500. Schemes over 25 homes are priced per scheme. Lead consultant duties are included throughout, so ten sites of six homes each is a number you can write down today.

Estimate · new build · per site

1 to 25 no. homes

  • Stages 1 to 4£90,000
  • Average per home£15,000
  • Stages 5 to 7£30,000
  • Total£120,000

Site minimum of £30,000 applied

A graphic of our published rates, not a quote. Excludes surveys, consultants, statutory fees, VAT and disbursements.

Below your procurement thresholds the published rates support a direct award; above them we bid through your chosen route or framework.

All fees exclude VAT. Rates published October 2026 and reviewed annually.

Ask for a written fee proposal

Before you call

Straight answers.

Not answered here? Book a 30-minute call.

Q01Are you a developer or a builder?

No. We are architects and lead consultants. You own the site and appoint the contractor; we design, prepare and submit the planning application and administer the contract.

Q02Who do you work with?

Housing associations, councils and private developers, plus trusts and private landowners on the right site. The common thread is the site: small, typically under 25 homes, anywhere in the UK.

Q03What does it cost?

The Viability Sprint is free for housing associations and councils, and £1,950 + VAT per site for private developers. A full appointment is £15,000 per home for the first ten homes, £12,500 per home for homes 11 to 15 and £10,000 per home for homes 16 to 25 for RIBA Stages 1 to 4, plus £5,000 per home for Stages 5 to 7. All exclude VAT. Architect and lead consultant are always included.

Q04How small is too small?

There is no minimum for the Sprint. A full appointment carries a £30,000 site minimum.

Q05Do you take on construction risk?

No. Our appointment carries design obligations only. Your contractor builds and carries the construction risk; we inspect and administer the contract on your behalf.

Q06What if planning is refused?

We set out the options, resubmit or appeal, with the fee position in writing first. We would rather lose a site at Sprint than at committee.

Q07What happens if a panel manufacturer goes out of business?

Your scheme carries on. The design is complete to RIBA Stage 4 and is not tied to one factory.

Q08Where do you work?

We are based in Manchester and work nationally. The Sprint is a desktop exercise and works for any site in the UK.

Next step

Send us a site. We will tell you what we think.

Book a free 30-minute call or request a Sprint. You will hear from one of the directors, not a sales team.

I would like to

Please enter your name.

Please enter your organisation.

Please enter a work email address.

Leave blank if you would rather talk first.

Tell us about the site, or the sites, and anything you already know about them.

What happens next

  1. 1We confirm receipt within two working days.
  2. 2A 30-minute call. No slides.
  3. 3A written proposal, or an honest no.
Address
84 North Western Street
Manchester
M12 6DY
Location diagram 84 North Western Street, Manchester, M12 6DY.

Open in Maps (opens in a new tab)