

Design library
Designed once, properly. Adapted to your site.
Nine house types and three apartment configurations, drawn to RIBA Stage 4 in Revit. Not a catalogue. A head start.
Each type is adapted to its site and street before submission: pitched or flat roof, brick slip, render or cladding, detached, semi-detached or terraced. Where nothing fits, we design bespoke.
House types
V1.1
RIBA 4
38 m² · 1 bed 1 person · D / S / T
V2.1
RIBA 4
46 m² · 1 bed 2 person · D / S / T
V3.1
RIBA 4
61 m² · 2 bed 3 person · D / S / T
V1.2S
RIBA 4
72 m² · 2 bed 4 person · D / S / T
V2.2S
RIBA 4
83 m² · 3 bed 4 person · D / S / T
V1.2
RIBA 4
84 m² · 3 bed 4 person · D / S / T
V2.2
RIBA 4
92 m² · 3 bed 5 person · D / S / T
V3.2S
RIBA 4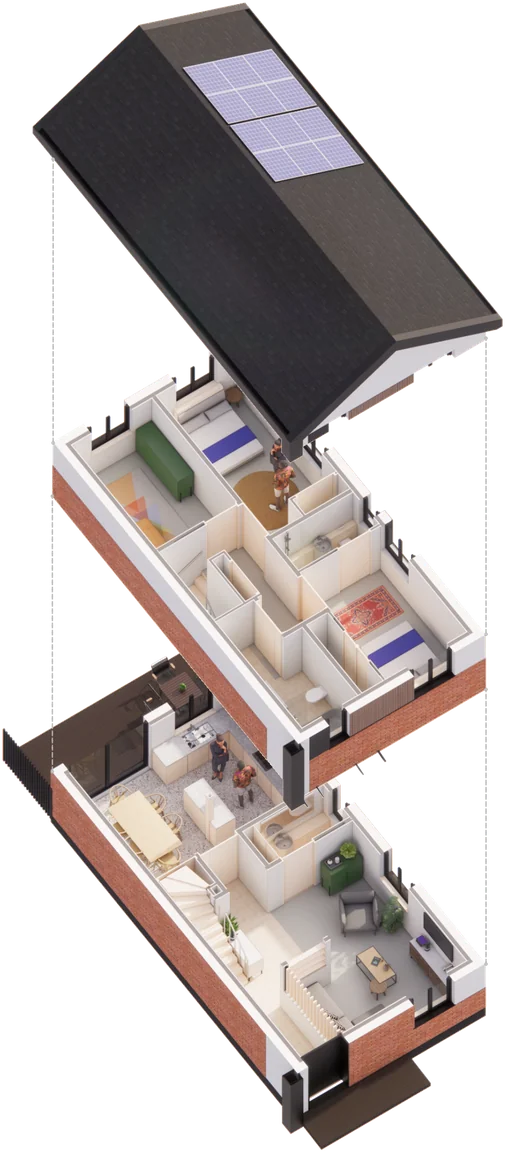
92 m² · 3 bed 4 person · T ×3
V3.2
RIBA 4
124 m² · 4 bed 7 person · D / S / T
Axonometric drawings of the standard house types, adapted to each site. D / S / T: detached, semi-detached, terrace.
Design studies


Type schedule
| Type | Net internal area | Homes for | Forms |
|---|---|---|---|
| V1.1 | 38 m² | 1 bed, 1 person | Detached, semi-detached, terrace |
| V2.1 | 46 m² | 1 bed, 2 person | Detached, semi-detached, terrace |
| V3.1 | 61 m² | 2 bed, 3 person | Detached, semi-detached, terrace |
| V1.2S | 72 m² | 2 bed, 4 person | Detached, semi-detached, terrace |
| V2.2S | 83 m² | 3 bed, 4 person | Detached, semi-detached, terrace |
| V1.2 | 84 m² | 3 bed, 4 person | Detached, semi-detached, terrace |
| V2.2 | 92 m² | 3 bed, 5 person | Detached, semi-detached, terrace |
| V3.2S | 92 m² | 3 bed, 4 person | Terrace of three |
| V3.2 | 124 m² | 4 bed, 7 person | Detached, semi-detached, terrace |
All types NDSS compliant and M4(2) as standard, on a 600 mm grid for panelised construction: timber frame, LGSF or SIP, to suit your contractor. Flat or pitched roof. Brick slip, render or composite cladding finishes.
Apartments
Three apartment configurations of four to six homes.
| Configuration | Area, storeys and footprint |
|---|---|
| 6 × 1-bed apartments | 53 m² each, three storeys, footprint 139 m² |
| 4 × 2- or 3-bed apartments | 81 m² each, four storeys, footprint 117 m² |
| 6 × 2-bed apartments | 61 m² each |

Temporary accommodation
We have also designed single and double block types for temporary accommodation housing 16 to 36 residents, adapted to a site and procured through your contractor.
How the house types are built
System agnostic: timber frame, LGSF or SIP panels on a 600 mm grid. Zero-cavity walls with around 200 mm of insulation. Insulated raft with underfloor heating. Heat pump, MVHR, solar and battery as standard. Designed to achieve EPC A. Octopus Energy Zero Bills accredited. Everything modelled in Revit.
No prices are shown. We are not selling houses.
Which types fit your site?
The quickest way to find out is a Viability Sprint or a 30-minute call.